Address
4816 S 167 Street, Omaha, NE
Price
$ 458,000
Property Attributes
- ID#22629741
- TypeSingle Family
- Listing Status PENDING
- CountyDouglas
- CityOmaha
- AreaDouglas
- NeighborhoodSouth Shore Heights
- Zip68135
- StyleTraditional
- Year Built1988
- Taxes$ 6654
- Price$ 458,000
- Bedrooms4
- Full Bathrooms4
- Half Bathrooms0
- Sqr Footage3564
- Lot Size0.26 Acres
Data Source:
Great Plains Regional MLS
Property Description
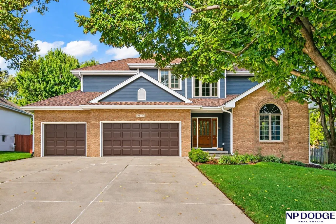
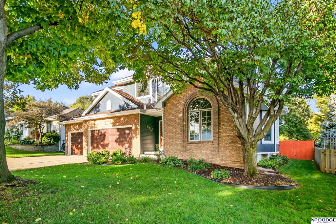
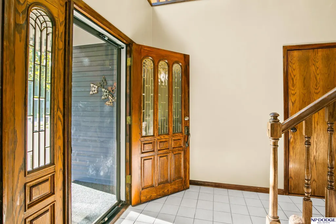
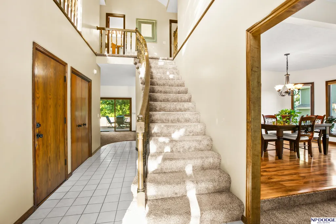
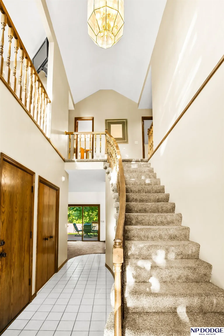
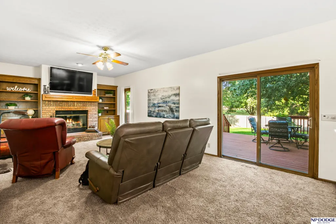
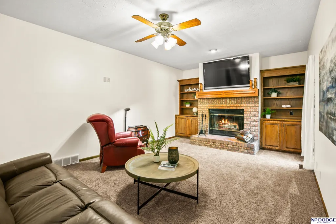
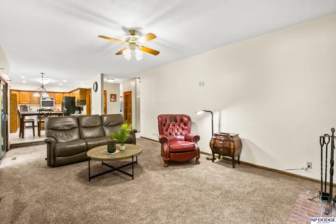
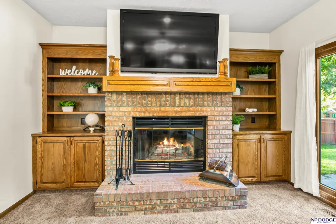
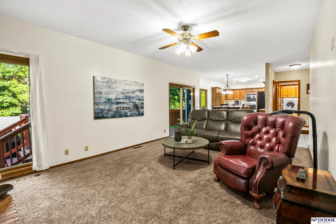
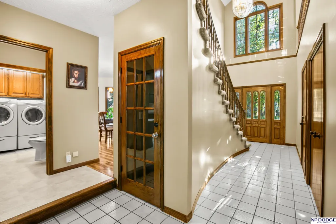
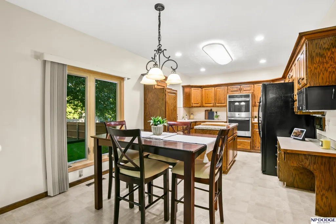
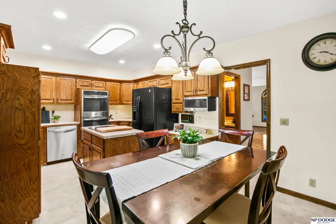
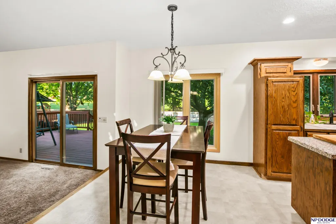
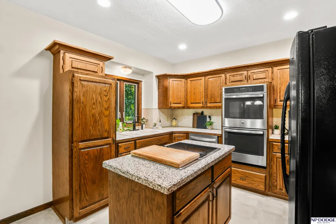
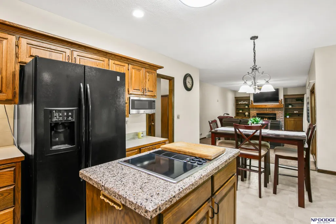
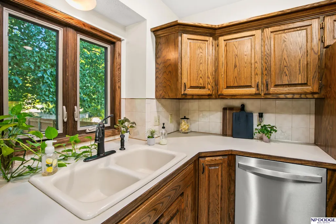
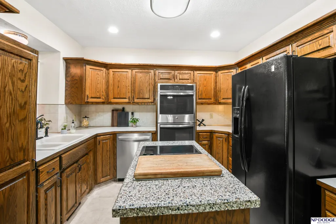
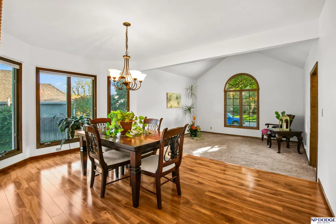
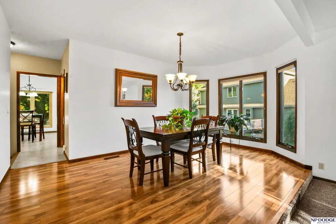
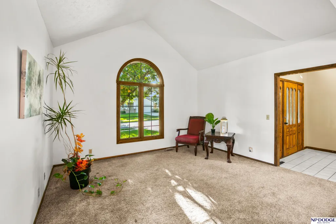
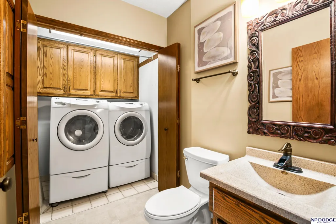
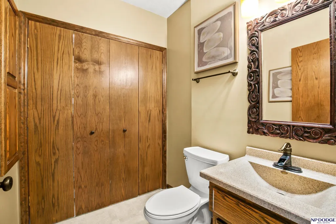
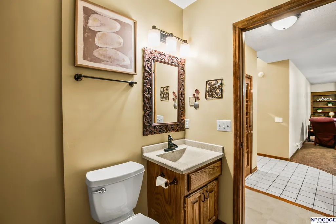
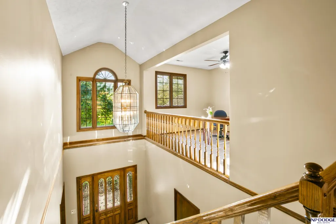
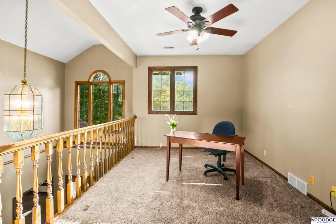
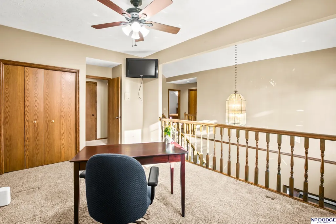
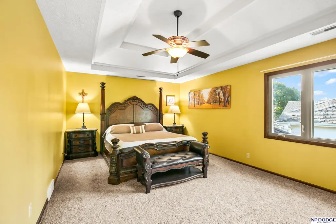
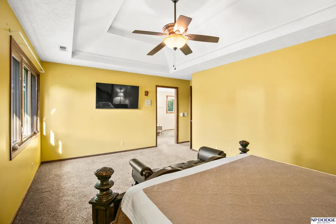
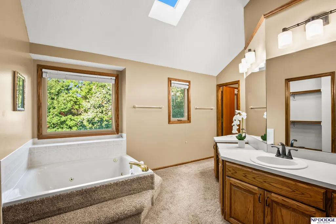
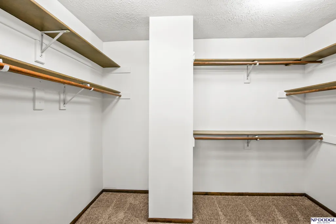
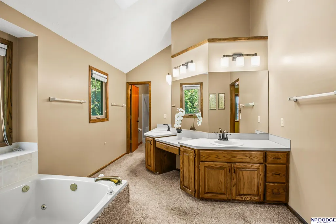
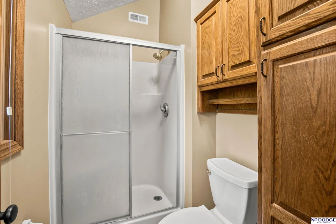
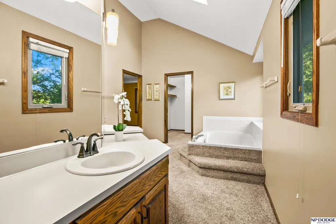
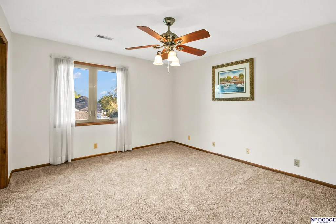
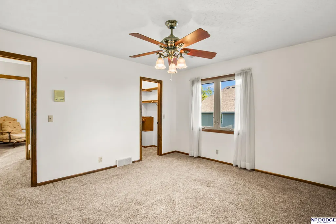
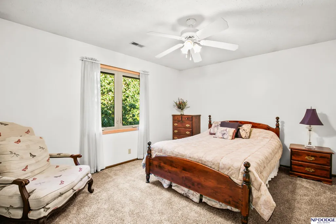
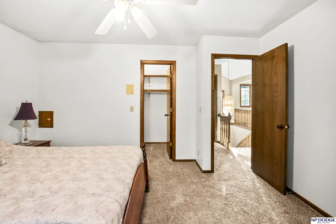
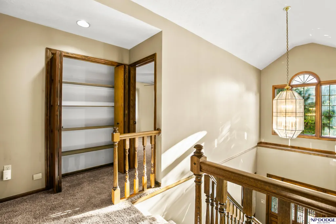
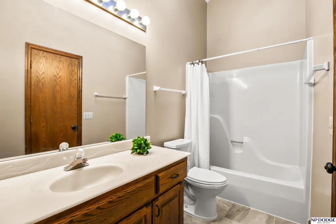
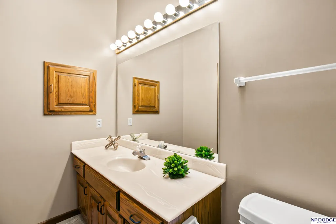
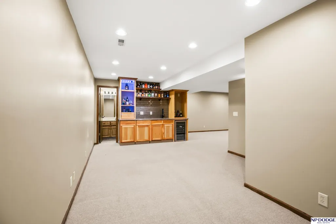
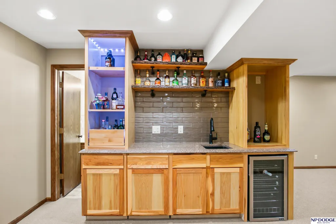
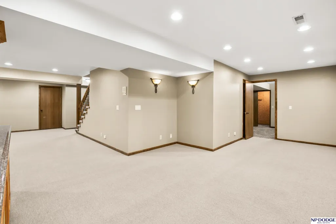
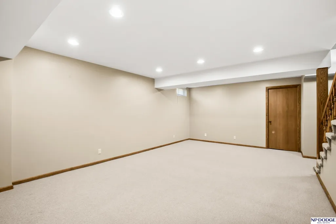
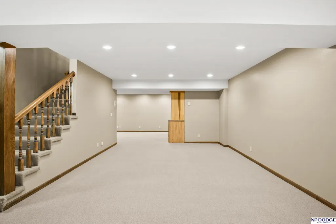
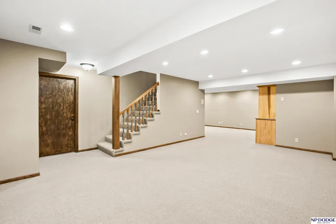
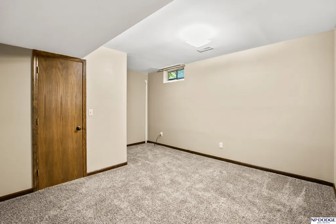
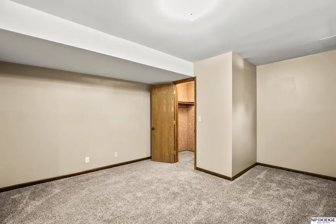
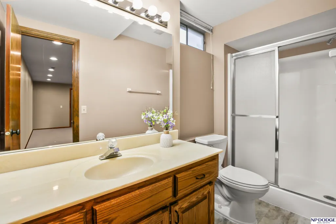
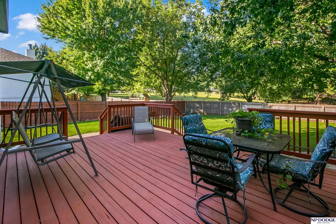
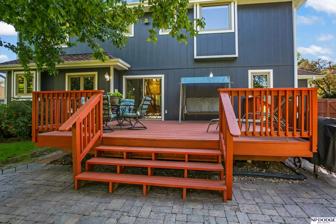
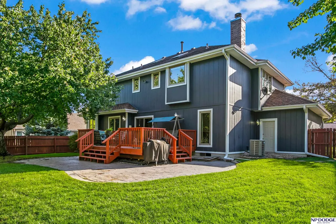
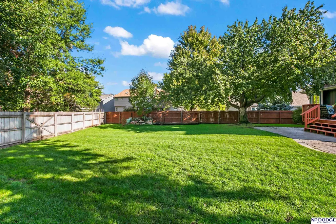
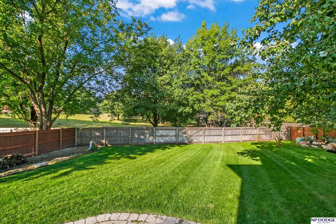
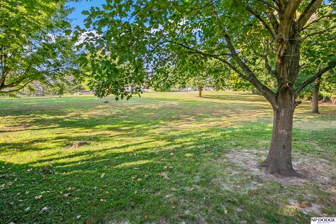
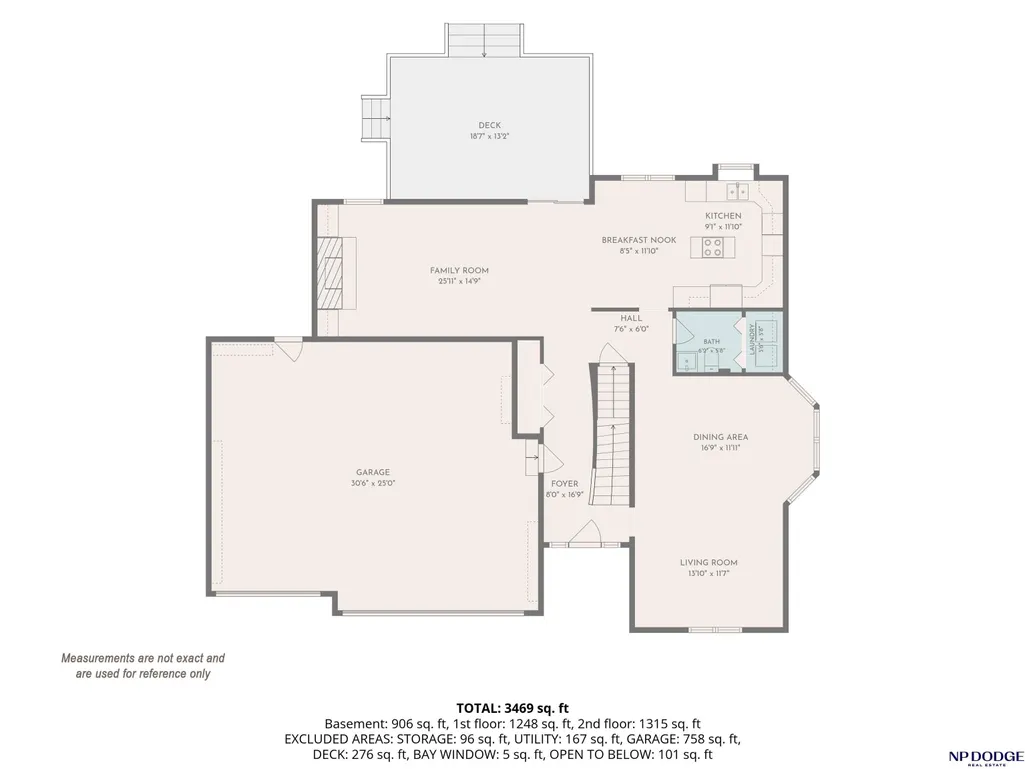
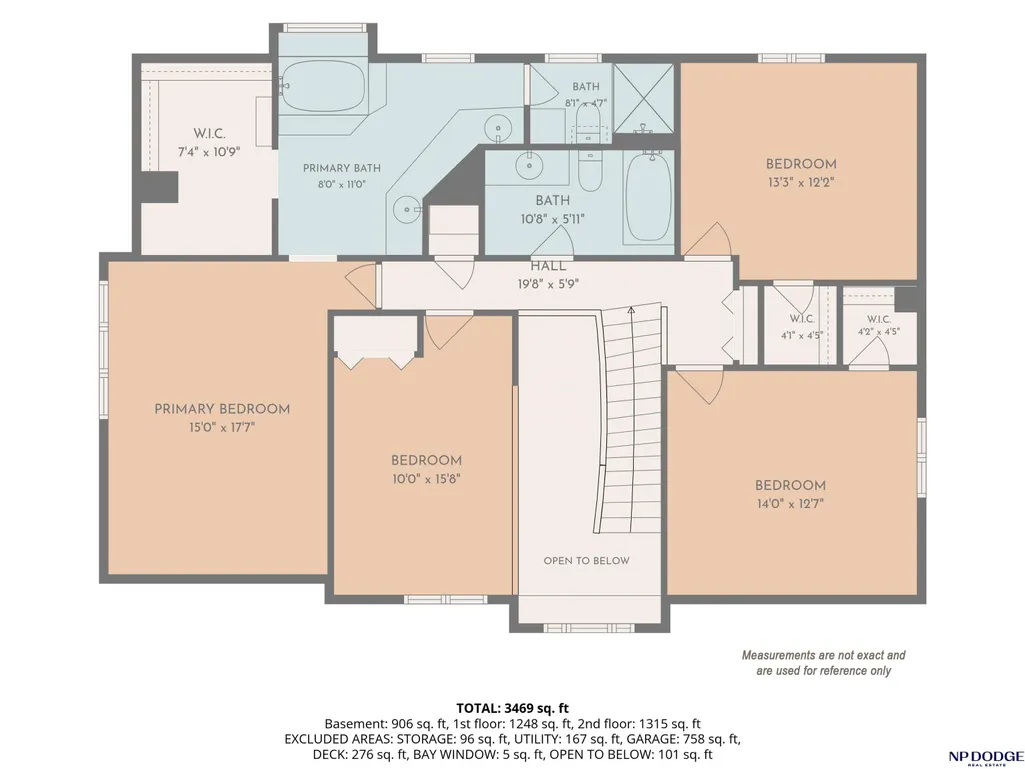
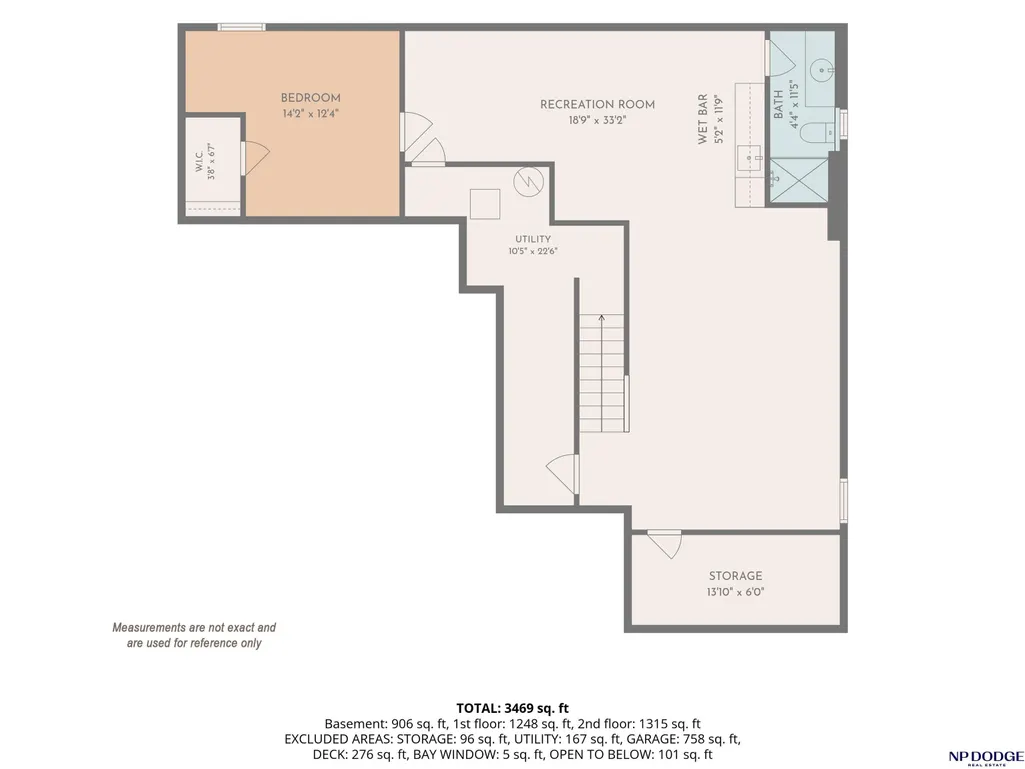
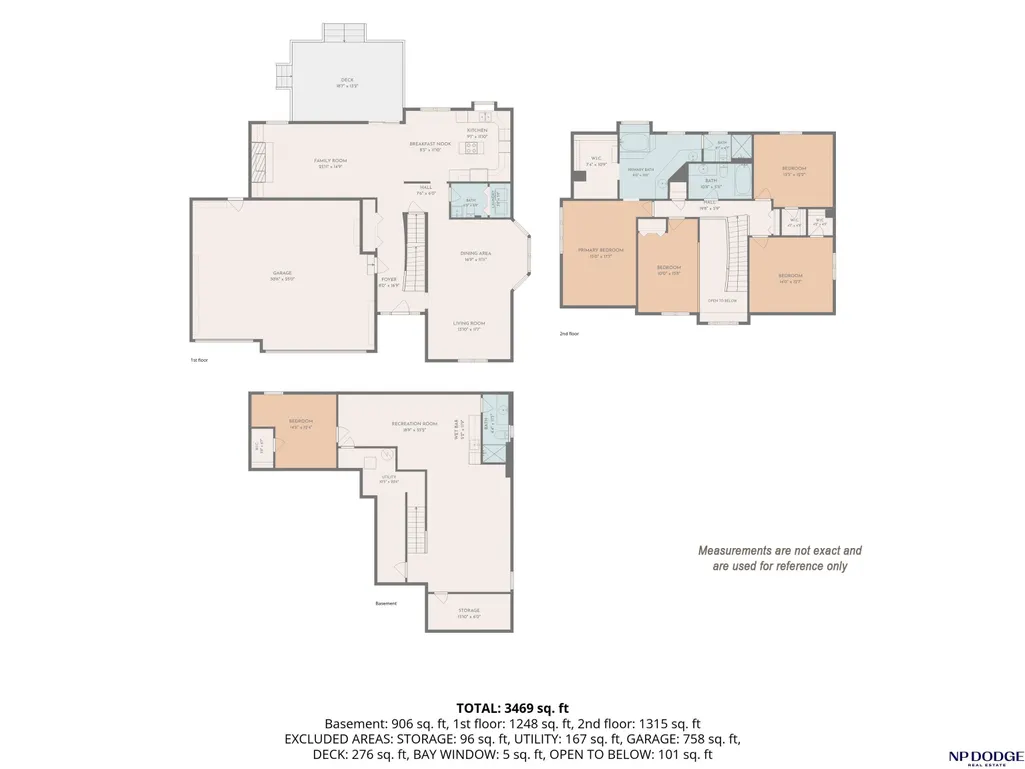
Beautiful Millard 2Sty! This Picture Perfect home boasts over 3500 fsf. Welcoming 2sty entry leads to cozy FR w/brick fp & BI shelves. Spacious Kit w/center island w/granite counters, dble ovens, BI pantry & desk, lg eating area. LR/DR combo w/bay window, vaulted ceiling & LVP. MFU w/guest bath. Fresh paint & newer flring thru-out. Sprawling Mstbr w/vaulted ceiling, lg WI closet, private ba w/whirlpl tub, WI shower, skylight & dble sinks. Sizable Secondary Bedrms-2 w/WI closets & 1 w/Loft, share full bath w/skylight. Fully finished bsmt w/ massive family rm w/BI wet bar, bev fridge, 3/4 bath, 5th non conforming bedrm/office w/WI cedar closet. Oversized 3 car garage w/New Doors/Opener. NO BKYD NEIGHBORS! Private, flat yd w/Mature trees, newer deck, pavered patio & full privacy fence. Impeccably Maintained w/updates: class 4 roof '21, New vinyl windows '17, New HVAC w/air purifyer '20, Ext Paint '21. H2O heater '24, H2O purifyer '25. Preinspected. This is the ONE you've been waiting for!
| Elementary School | Middle School | High School |
|---|---|---|
| Willowdale Elementary School | Russell Middle School | Millard West High School |
| Price History | |
|---|---|
| 10/15/2026 | Listed $458,000 |
General Features
| Sewer | Public Sewer |
|---|---|
| Heating | Natural Gas |
| Cooling | Central Air |
| Utilities | Cable Available |
| Roof | Composition |
| Appliances | Humidifier |
| HOA Fee | 48 |
| Garage Spaces | 3 |
| Association Fee Includes | Common Area Maintenance |
| Patio/Porch Features | Patio |
| Architectural Style | Traditional |
| Security Features | Security System |
| Construction Materials | Masonite |
| Year Built | 1988 |
| Levels | Two |
| Property Subtype | Single Family Residence |
| Tax Year | 2026 |
| Ownership | Fee Simple |
| Assoc Fee Paid Per | Annually |
| County | Douglas |
| New Construction | false |
| Property Type | Residential |
| HOA | true |
| Attached Garage | true |
| Subdivision Name | South Shore Heights |
| Garage Y/N | true |
| Full Baths | 2 |
| Status | PENDING |
| Directions | Take S 168th Street to Rolling Ridge Road, go east onto Rolling Ridge Rd, turn South onto S 167th St. |
| ModificationTimestamp | 2026-10-26T15:21:35.800Z |
| High School | Millard West |
| City | Omaha |
| Senior Community Y/N | false |
| High School District | Millard |
| MLS Area | Douglas |
| Lot Size Units | Square Feet |
| Lot Size Square Feet | 11473 |
| Carport Y/N | false |
| Elementary School | Willowdale |
| Tax Annual Amount | 6654.76 |
| Middle/Junior High School | Russell |
| Property Condition | Not New and NOT a Model |
| Virtual Tour | https://urldefense.com/v3/__https://www.dropbox.com/scl/fi/kro4vz2n7kqo6x7e21mdc/4816-S-167th.mov?rlkey=1x90wx1g36kqcydcyimrb8309&st=eylckruh&dl=0__;!!HY2hkRc7!QbPtNW7oOl2r9rLAbgP6uOk5agSgxcuUSFhSs0MlVIqPjSVw7qfYBvuR3irf3IO6vfl7vsk9m6Y-fFoSSg2s0ALdQzOcSUzf2w$ |
| Building Area Units | Square Feet |
| Primary Bedroom Level | 2nd Floor |
| Living Area Units | Square Feet |
| Standard Status | Pending |
| Occupancy Type | Owner |
| Middle/Junior School District | Millard |
| Elementary School District | Millard |
| Legal Description | South Shore Heights. Lot 12 Block 0 IRREG |
Interior Features
| Interior Amenities | Central Vacuum |
|---|---|
| Basement | Finished |
| Flooring | Carpet |
| Total Fireplaces | 1 |
| Fireplace Features | Family Room |
| Kitchen Level | Main Floor |
| Basement (Y/N) | true |
| Air Conditioning Y/N | true |
| Heating Y/N | true |
| Window Features | Skylight(s) |
| Fireplace Y/N | true |
| Above Grade Finished Area | 2664 |
| Half Baths | 1 |
| 3/4 Baths | 1 |
| Laundry Features | Ceramic Tile Floor |
| Total Bedrooms | 4 |
| Below Grade Finished Area | 900 |
| Living Room Level | Main Floor |
| Main Level Bathrooms | 1 |
| Below Grade Finished Area Unit Type | Square Feet |
| LivingAreaSource | Other |
| Above Grade Finished Area Unit Type | Square Feet |
| Kitchen Features | Laminate Flooring |
| Total Baths | 4 |
| Primary Bathroom Features | Full |
| Living Room Features | Wall/Wall Carpeting |
| Bedroom 4 Features | Wall/Wall Carpeting |
| Bedroom 3 Features | Wall/Wall Carpeting |
| Bedroom 2 Features | Wall/Wall Carpeting |
| Dining Room Features | Bay/Bow Windows |
| Kitchen Area | 198 |
| Kitchen Length | 18 |
| Kitchen Width | 11 |
| RoomBasementArea | 1164 |
| Primary on Main | 168 |
| Second Bedroom Length | 14 |
| Second Bedroom Width | 12 |
| Bedroom 3 Area | 168 |
| Bedroom 3 Length | 14 |
| Bedroom 3 Width | 12 |
| Bedroom 4 Area | 195.52 |
| Bedroom 4 Length | 18.8 |
| Bedroom 4 Width | 10.4 |
| Dining Room Area | 16.6 |
| Dining Room Width | 11 |
| Family Room Area | 286 |
| Family Room Length | 22 |
| Living Room Area | 179.2 |
| Living Room Length | 14 |
| Living Room Width | 12.8 |
| Primary Bedroom Area | 240.64 |
| Primary Bedroom Features | Wall/Wall Carpeting |
| Primary Bedroom Length | 18.8 |
| Primary Bedroom Width | 12.8 |
| Family Room Width | 13 |
| Family Room Level | Main Floor |
| Family Room Features | Fireplace |
| Dining Room Level | Main Floor |
| Dining Room Area | 182.6 |
| Bedroom 4 Level | 2nd Floor |
| Bedroom 3 Level | 2nd Floor |
| Second Bedroom Level | 2nd Floor |
Exterior Features
| Exterior Amenities | Sprinkler System |
|---|---|
| Fencing | Wood |
| Lot Features | Over 1/4 up to 1/2 Acre |
| Water Source | Public |
| Total Parking | 3 |
| Lot Size Area | 11473 |
| Foundation Details | Block |
| Building Area Total | 3564 |
| Lot Dimensions | 149 x 77 |
| Lot Size Acres | 0.26 |
| Lot Size Source | Assessor |
| Covered Spaces | 3 |
| Door Features | Sliding Doors |
| Other Equipment | Intercom |
Amenities
- Foreclosure
- Views
- Short Sale
- New Construction
- Adult 55+
- Lease To Own
- No HOA Fees
- Furnished
- Primary On Main
- Air Conditioning
- Seller Finance
- Green
- Fixer Upper
- Horse
- Golf
- Fireplace
- Deck
- Garage
- Basement
- Pool
Property vs Single Family Average in 68135
Price
Taxes
Year Built
 This data is from various Participants of the Great Plains REALTORS® Multiple Listing Service Inc Internet Data Exchange; is for consumers personal, non-commercial use and may not be used for any purpose other than to identify prospective properties consumers may be interested in purchasing; the listing broker is listed on each listing; the information is deemed reliable but not guaranteed, and is copyrighted ©2026 Great Plains REALTORS® Multiple Listing Service, Inc. Information is
