Primary on Main
Address
1260 S 14th Avenue, Blair, NE
Price
$ 575,248
Property Attributes
- ID#22628688
- TypeSingle Family
- Listing Status ACTIVE
- CountyWashington
- CityBlair
- AreaWashington
- NeighborhoodNorthern View
- Zip68008
- Style
- Year Built2027
- Price$ 575,248
- Bedrooms5
- Full Bathrooms4
- Half Bathrooms0
- Sqr Footage2839
- Lot Size0.159 Acres
Data Source:
Great Plains Regional MLS
Property Description
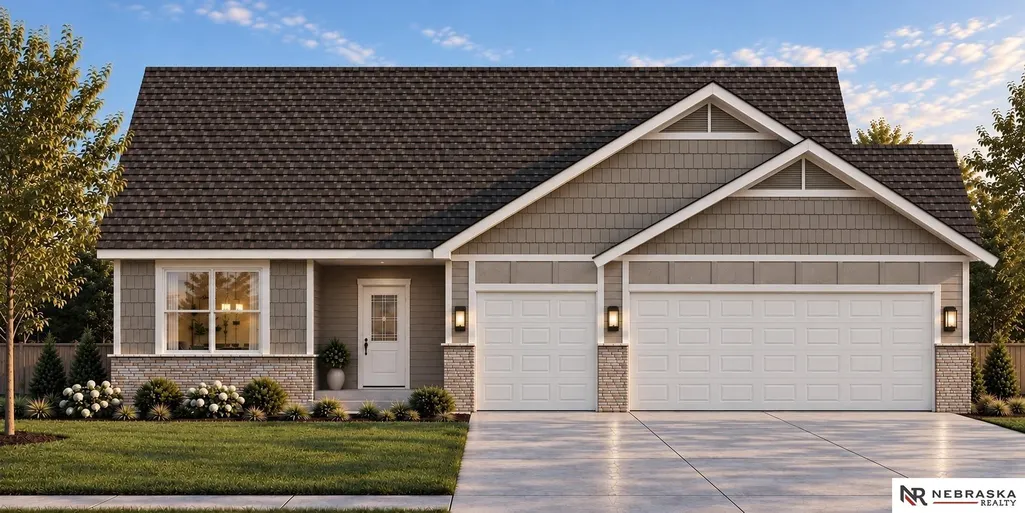
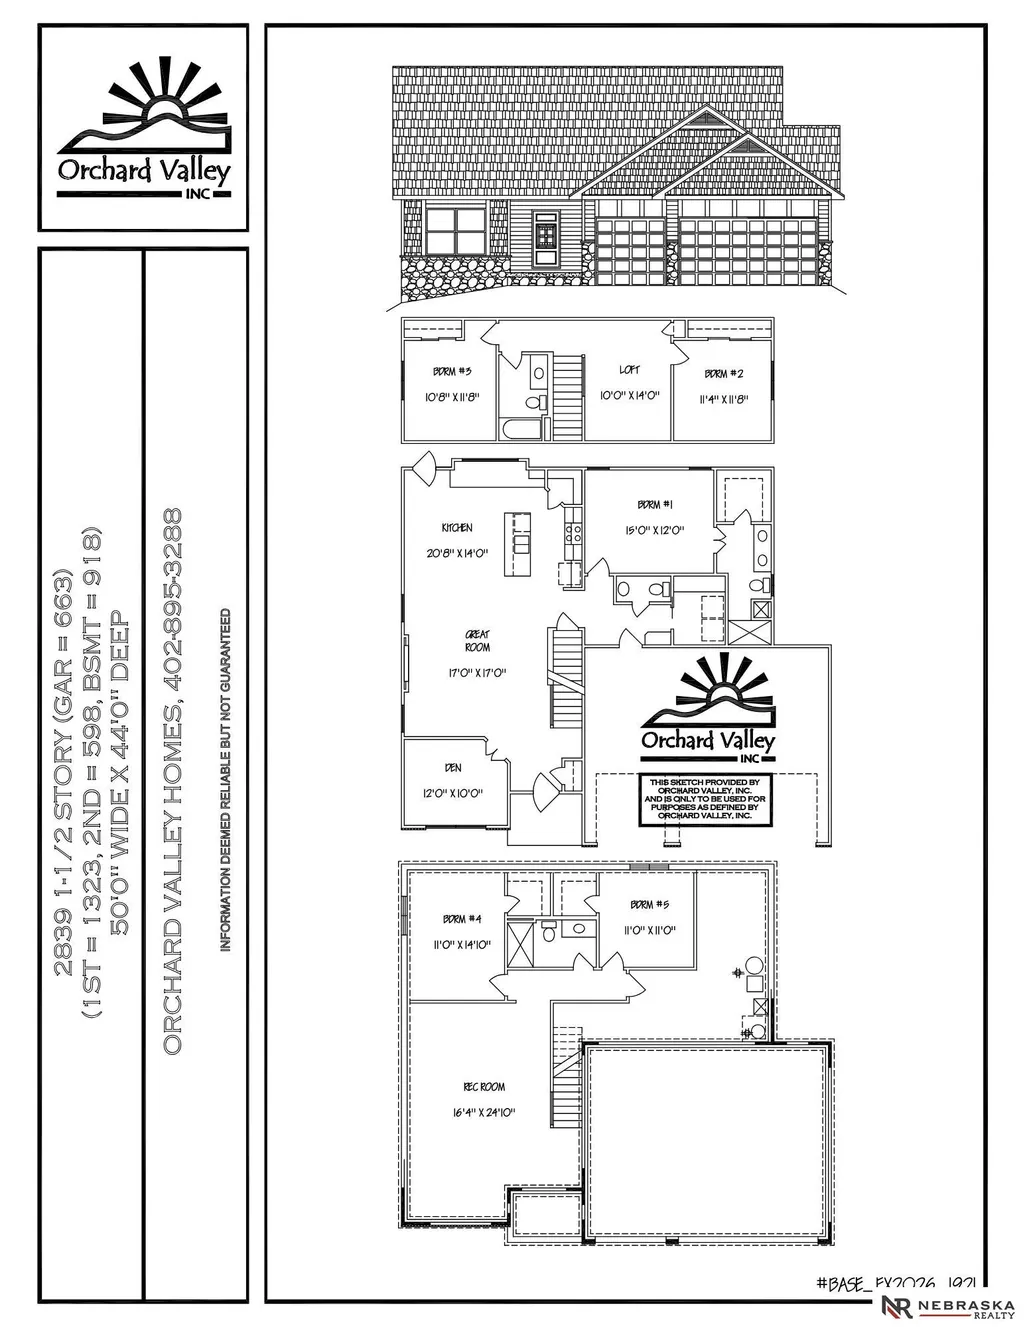
$10,000 seller concession! Space for Everyone: 5 Bed, 3 Bath, 3-Car Garage! Room to spread out, and then some! This 1.5-story beauty delivers 2,839 SF of smart living behind a charming curb appeal of shake siding, stone accents, white trim, & glowing lantern sconces. The main floor is made for gathering: a 17x17 great room flows into a huge 20x14 kitchen with island, perfect for holiday hosting. Need a home office? The den's ready. The main-level primary suite keeps the retreat on one floor, with a private bath. Upstairs, two bedrooms share a full bath and a versatile 10x14 loft, ideal for play, study, or movie nights. Downstairs, a large rec room and two more bedrooms give you guest, hobby, or game-day space. Then there's the 3-car garage: cars, tools, bikes, and all the gear. Everyone gets a spot! House is ~180 days from completion; buyers have time to select their finishes & colors!
| Elementary School | Middle School | High School |
|---|---|---|
| South Elementary School | Otte Blair Middle School | Blair High School |
| Price History | |
|---|---|
| 10/5/2026 | Listed $575,248 |
General Features
| Sewer | Public Sewer |
|---|---|
| Heating | Natural Gas |
| Cooling | Central Air |
| Utilities | Cable Available |
| Roof | Composition |
| Appliances | Range |
| Garage Spaces | 3 |
| Patio/Porch Features | Porch |
| Construction Materials | Vinyl Siding |
| Year Built | 2027 |
| Levels | One and One Half |
| Property Subtype | Single Family Residence |
| Tax Year | 2026 |
| Ownership | Fee Simple |
| County | Washington |
| New Construction | true |
| Property Type | Residential |
| HOA | false |
| Attached Garage | true |
| Subdivision Name | Northern View |
| Garage Y/N | true |
| Full Baths | 3 |
| Status | ACTIVE |
| Directions | GPS |
| ModificationTimestamp | 2026-10-20T19:15:37.000Z |
| High School | Blair |
| City | Blair |
| Senior Community Y/N | false |
| High School District | Blair |
| MLS Area | Washington |
| Lot Size Units | Square Feet |
| Lot Size Square Feet | 6932 |
| Carport Y/N | false |
| Elementary School | South |
| Middle/Junior High School | Otte Blair |
| Property Condition | Under Construction |
| Building Area Units | Square Feet |
| Primary Bedroom Level | Main Floor |
| Living Area Units | Square Feet |
| Builder Name | Orchard Valley |
| Standard Status | Active |
| Occupancy Type | Vacant |
| Middle/Junior School District | Blair |
| Elementary School District | Blair |
| Legal Description | NORTHERN VIEW LOT 45 |
Interior Features
| Interior Amenities | High Ceilings |
|---|---|
| Basement | Egress |
| Flooring | Carpet |
| Total Fireplaces | 1 |
| Fireplace Features | Electric |
| Kitchen Level | Main Floor |
| Basement (Y/N) | true |
| Air Conditioning Y/N | true |
| Heating Y/N | true |
| Fireplace Y/N | true |
| Above Grade Finished Area | 1921 |
| Half Baths | 1 |
| Total Bedrooms | 5 |
| Below Grade Finished Area | 918 |
| Main Level Bathrooms | 2 |
| Below Grade Finished Area Unit Type | Square Feet |
| LivingAreaSource | Plans |
| Above Grade Finished Area Unit Type | Square Feet |
| Kitchen Features | 9'+ Ceiling |
| Total Baths | 4 |
| Primary Bathroom Features | Full |
| Bedroom 4 Features | Wall/Wall Carpeting |
| Bedroom 3 Features | Wall/Wall Carpeting |
| Bedroom 2 Features | Wall/Wall Carpeting |
| Kitchen Area | 291.2 |
| Kitchen Length | 20.8 |
| Kitchen Width | 14 |
| RoomBasementArea | 1323 |
| Primary on Main | 134.52 |
| Second Bedroom Length | 11.4 |
| Second Bedroom Width | 11.8 |
| Bedroom 3 Area | 127.44 |
| Bedroom 3 Length | 10.8 |
| Bedroom 3 Width | 11.8 |
| Bedroom 4 Area | 155.1 |
| Bedroom 4 Length | 11 |
| Bedroom 4 Width | 14.1 |
| Primary Bedroom Area | 180 |
| Primary Bedroom Features | Wall/Wall Carpeting |
| Primary Bedroom Length | 15 |
| Primary Bedroom Width | 12 |
| Bedroom 5 Width | 11 |
| Bedroom 5 Level | Basement |
| Bedroom 5 Length | 11 |
| Bedroom 5 Features | Wall/Wall Carpeting |
| Bedroom 5 Area | 121 |
| Bedroom 4 Level | Basement |
| Bedroom 3 Level | 2nd Floor |
| Second Bedroom Level | 2nd Floor |
Exterior Features
| Exterior Amenities | Sprinkler System |
|---|---|
| Fencing | None |
| Lot Features | Up to 1/4 Acre. |
| Water Source | Public |
| Total Parking | 3 |
| Lot Size Area | 6932 |
| Foundation Details | Concrete Perimeter |
| Building Area Total | 2839 |
| Lot Size Acres | 0.159 |
| Lot Size Source | Plat Map |
| Covered Spaces | 3 |
| Door Features | Sliding Doors |
| Other Equipment | Sump Pump |
Amenities
- Foreclosure
- Views
- Short Sale
- New Construction
- Adult 55+
- Lease To Own
- No HOA Fees
- Furnished
- Primary On Main
- Air Conditioning
- Seller Finance
- Green
- Fixer Upper
- Horse
- Golf
- Fireplace
- Deck
- Garage
- Basement
- Pool
Property vs Single Family Average in 68008
Price
Year Built
In The Neighborhood
Primary On Main
Blair
$ 484,106
- Type
- Single Family
- Size
- 2,518 SqFt
- Rooms
- 5 Beds + 3 Baths
Nebraska Realty
Primary On Main
Blair
$ 437,300
- Type
- Single Family
- Size
- 2,294 SqFt
- Rooms
- 4 Beds + 3 Baths
Nebraska Realty
Primary On Main
Blair
$ 448,808
- Type
- Single Family
- Size
- 1,976 SqFt
- Rooms
- 4 Beds + 3 Baths
Nebraska Realty
Primary On Main
Blair
$ 499,950
- Type
- Single Family
- Size
- 2,518 SqFt
- Rooms
- 5 Beds + 3 Baths
Nebraska Realty
Viewed
Blair
$ 399,000
- Type
- Single Family
- Size
- 1,949 SqFt
- Rooms
- 3 Beds + 3 Baths
NP Dodge RE Sales Inc WA Cty
Primary On Main
Blair
$ 323,750
- Type
- Single Family
- Size
- 1,154 SqFt
- Rooms
- 3 Beds + 2 Baths
Nebraska Realty
Reduced
Blair
$ 340,200
- Type
- Single Family
- Size
- 1,720 SqFt
- Rooms
- 4 Beds + 2 Baths
Realty ONE Group Authentic
Primary On Main
Blair
$ 390,200
- Type
- Single Family
- Size
- 1,898 SqFt
- Rooms
- 4 Beds + 3 Baths
BHHS Ambassador Real Estate
 This data is from various Participants of the Great Plains REALTORS® Multiple Listing Service Inc Internet Data Exchange; is for consumers personal, non-commercial use and may not be used for any purpose other than to identify prospective properties consumers may be interested in purchasing; the listing broker is listed on each listing; the information is deemed reliable but not guaranteed, and is copyrighted ©2026 Great Plains REALTORS® Multiple Listing Service, Inc. Information is
