Primary on Main
Address
1253 S 14th Avenue, Blair, NE
Price
$ 484,106
Property Attributes
- ID#22628774
- TypeSingle Family
- Listing Status ACTIVE
- CountyWashington
- CityBlair
- AreaWashington
- NeighborhoodNorthern View
- Zip68008
- StyleRanch
- Year Built2027
- Price$ 484,106
- Bedrooms5
- Full Bathrooms3
- Half Bathrooms0
- Sqr Footage2518
- Lot Size0.23 Acres
Data Source:
Great Plains Regional MLS
Property Description
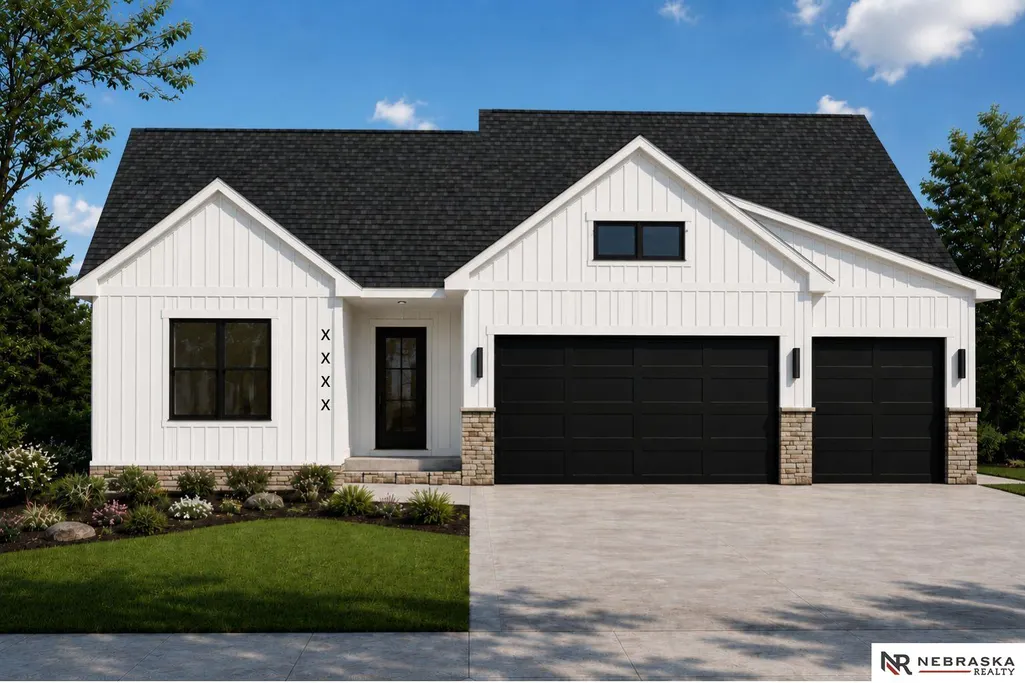
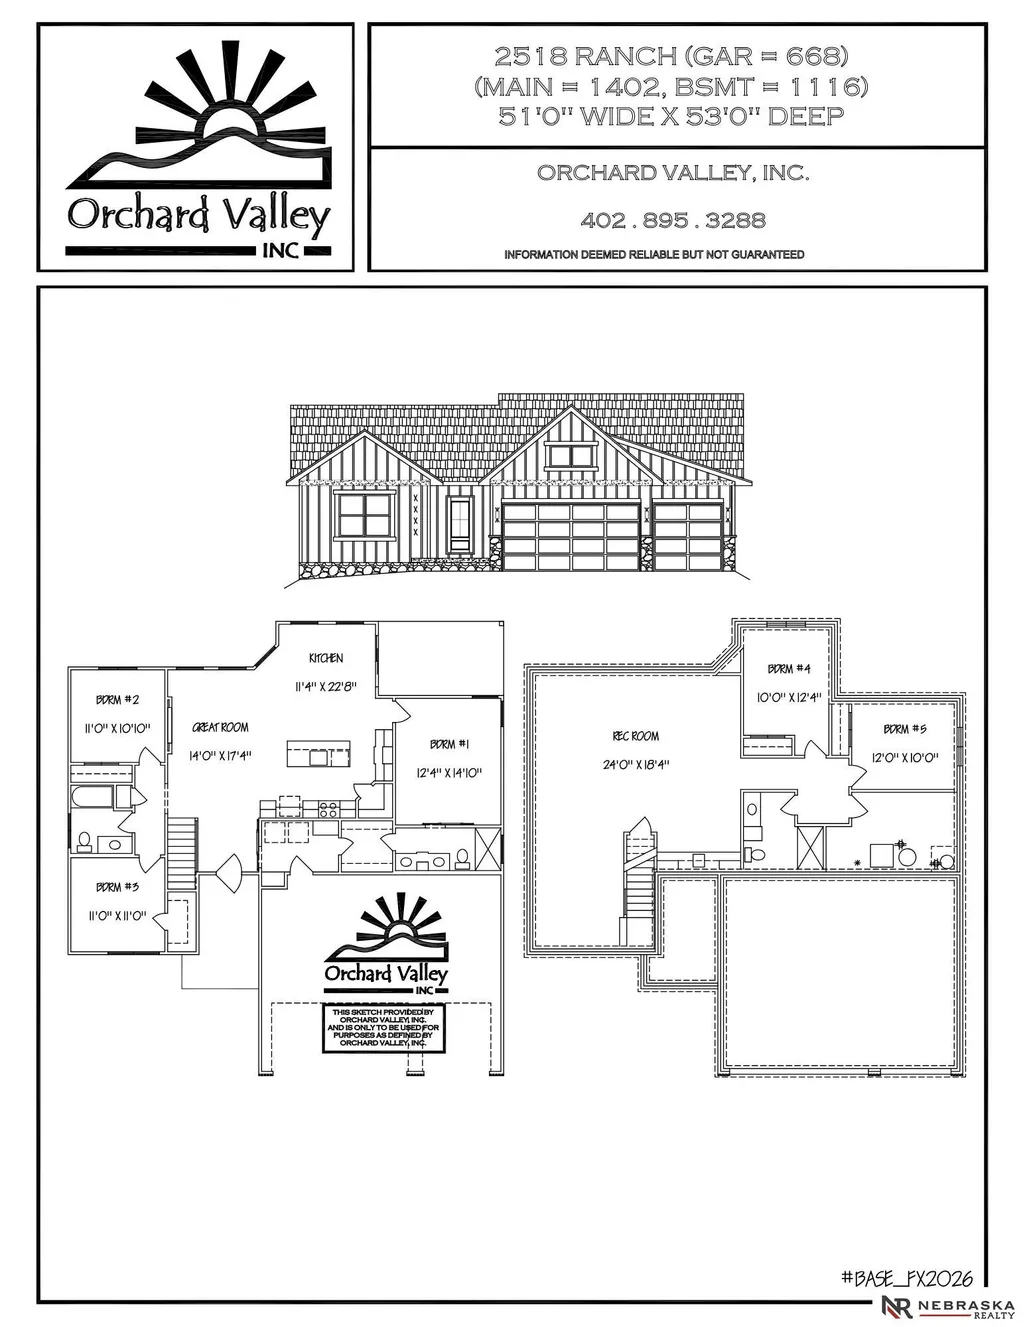
$10,000 seller concession! Welcome to this opportunity to build your new construction home, perfectly combining modern design, functional layout, and high-end finishes. Offering 5 spacious bedrooms, 3 bathrooms, and an oversized 3-car garage, this property is designed to fit every lifestyle. Only a 30 minute trip to Omaha, but the luxury of small town living! Main level boasts bright, open concept living area with abundant natural light, perfect for entertaining! The kitchen will feature contemporary finishes, generous counter space, and direct flow into the primary living and dining areas. The main level bedrooms feature accommodating layouts with 3 full bedrooms and 2 bathrooms, including a restful primary suite designed for comfort and privacy. The expansive lower level features two additional bedrooms a full bathroom, and a rec room, giving this home so much space to roam! Attached 3 car garage providing ample vehicle storage, and extra workspace potential.
| Elementary School | Middle School | High School |
|---|---|---|
| South Elementary School | Otte Blair Middle School | Blair High School |
| Price History | |
|---|---|
| 10/6/2026 | Listed $484,106 |
General Features
| Sewer | Public Sewer |
|---|---|
| Heating | Natural Gas |
| Cooling | Central Air |
| Utilities | Cable Available |
| Roof | Composition |
| Appliances | Range |
| Garage Spaces | 3 |
| Patio/Porch Features | Porch |
| Architectural Style | Ranch |
| Construction Materials | Stone |
| Year Built | 2027 |
| Property Subtype | Single Family Residence |
| Tax Year | 2025 |
| Ownership | Fee Simple |
| County | Washington |
| New Construction | true |
| Property Type | Residential |
| HOA | false |
| Attached Garage | true |
| Subdivision Name | Northern View |
| Garage Y/N | true |
| Full Baths | 1 |
| Status | ACTIVE |
| Directions | From US 30, head east on Blair South Bypass to US 75 North to Wilbur St, South on Mount Hope Circle which becomes S. 14th Ave. Lot is on west side of road |
| ModificationTimestamp | 2026-10-11T06:02:41.800Z |
| High School | Blair |
| City | Blair |
| Senior Community Y/N | false |
| High School District | Blair |
| MLS Area | Washington |
| Lot Size Units | Square Feet |
| Carport Y/N | false |
| Elementary School | South |
| Middle/Junior High School | Otte Blair |
| Property Condition | Under Construction |
| Building Area Units | Square Feet |
| Primary Bedroom Level | Main Floor |
| Living Area Units | Square Feet |
| Builder Name | Orchard Valley |
| Standard Status | Active |
| Occupancy Type | Vacant |
| Middle/Junior School District | Blair |
| Elementary School District | Blair |
| Legal Description | Lot 11 Northern View Addition Parcel 890088606 |
Interior Features
| Interior Amenities | High Ceilings |
|---|---|
| Basement | Egress |
| Flooring | Carpet |
| Total Fireplaces | 1 |
| Fireplace Features | Electric |
| Kitchen Level | Main Floor |
| Basement (Y/N) | true |
| Air Conditioning Y/N | true |
| Heating Y/N | true |
| Fireplace Y/N | true |
| Above Grade Finished Area | 1402 |
| 3/4 Baths | 2 |
| Total Bedrooms | 5 |
| Below Grade Finished Area | 1116 |
| Main Level Bathrooms | 2 |
| Below Grade Finished Area Unit Type | Square Feet |
| LivingAreaSource | Plans |
| Above Grade Finished Area Unit Type | Square Feet |
| Kitchen Features | 9'+ Ceiling |
| Total Baths | 3 |
| Primary Bathroom Features | 3/4 |
| Bedroom 4 Features | Wall/Wall Carpeting |
| Bedroom 3 Features | Wall/Wall Carpeting |
| Bedroom 2 Features | Wall/Wall Carpeting |
| Kitchen Area | 257.64 |
| Kitchen Length | 11.4 |
| Kitchen Width | 22.6 |
| RoomBasementArea | 1116 |
| Primary on Main | 111.1 |
| Second Bedroom Length | 11 |
| Second Bedroom Width | 10.1 |
| Bedroom 3 Area | 121 |
| Bedroom 3 Length | 11 |
| Bedroom 3 Width | 11 |
| Bedroom 4 Area | 124 |
| Bedroom 4 Length | 10 |
| Bedroom 4 Width | 12.4 |
| Primary Bedroom Area | 174.84 |
| Primary Bedroom Features | Wall/Wall Carpeting |
| Primary Bedroom Length | 12.4 |
| Primary Bedroom Width | 14.1 |
| Bedroom 5 Width | 10 |
| Bedroom 5 Level | Basement |
| Bedroom 5 Length | 12 |
| Bedroom 5 Features | Wall/Wall Carpeting |
| Bedroom 5 Area | 120 |
| Bedroom 4 Level | Basement |
| Bedroom 3 Level | Main Floor |
| Second Bedroom Level | Main Floor |
Exterior Features
| Exterior Amenities | Sprinkler System |
|---|---|
| Fencing | None |
| Lot Features | Up to 1/4 Acre. |
| Water Source | Public |
| Total Parking | 3 |
| Foundation Details | Concrete Perimeter |
| Building Area Total | 2518 |
| Lot Dimensions | 65' x 147.51' x 159.9' x 66.19' |
| Lot Size Acres | 0.23 |
| Lot Size Source | Plat Map |
| Covered Spaces | 3 |
| Door Features | Sliding Doors |
| Other Equipment | Sump Pump |
Amenities
- Foreclosure
- Views
- Short Sale
- New Construction
- Adult 55+
- Lease To Own
- No HOA Fees
- Furnished
- Primary On Main
- Air Conditioning
- Seller Finance
- Green
- Fixer Upper
- Horse
- Golf
- Fireplace
- Deck
- Garage
- Basement
- Pool
Property vs Single Family Average in 68008
Price
Year Built
In The Neighborhood
Primary On Main
Blair
$ 575,248
- Type
- Single Family
- Size
- 2,839 SqFt
- Rooms
- 5 Beds + 4 Baths
Nebraska Realty
Reduced
Blair
$ 399,000
- Type
- Single Family
- Size
- 1,949 SqFt
- Rooms
- 3 Beds + 3 Baths
NP Dodge RE Sales Inc WA Cty
Primary On Main
Blair
$ 323,750
- Type
- Single Family
- Size
- 1,154 SqFt
- Rooms
- 3 Beds + 2 Baths
Nebraska Realty
 This data is from various Participants of the Great Plains REALTORS® Multiple Listing Service Inc Internet Data Exchange; is for consumers personal, non-commercial use and may not be used for any purpose other than to identify prospective properties consumers may be interested in purchasing; the listing broker is listed on each listing; the information is deemed reliable but not guaranteed, and is copyrighted ©2026 Great Plains REALTORS® Multiple Listing Service, Inc. Information is
