

Address
2006 Harlan Drive, Bellevue, NE
Price
$ 375,000
Property Attributes
- ID#22628583
- TypeSingle Family
- Listing Status ACTIVE
- CountySarpy
- CityBellevue
- AreaSarpy
- NeighborhoodLands
- Zip68005
- Style
- Year Built1949
- Taxes$ 4089
- Price$ 375,000
- Bedrooms5
- Full Bathrooms3
- Half Bathrooms0
- Sqr Footage2947
- Lot Size0.345 Acres
Data Source:
Great Plains Regional MLS
Property Description
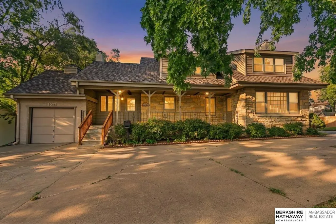
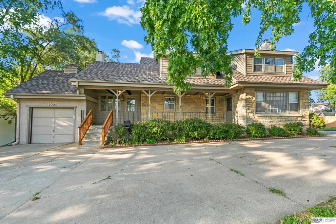
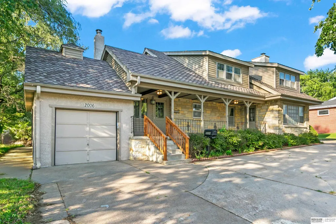
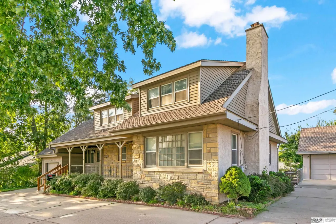
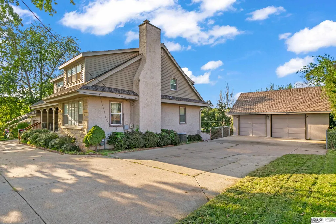
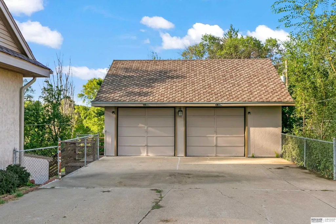
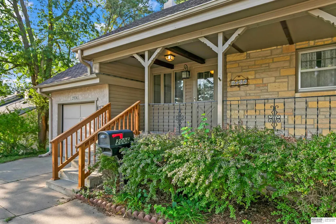
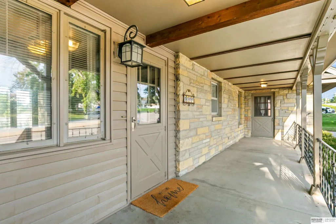
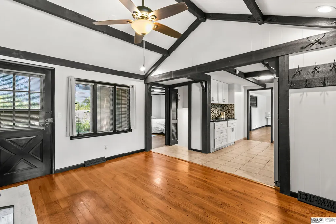
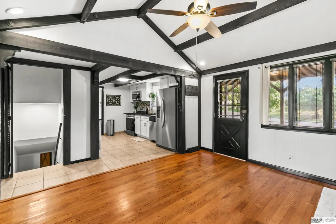
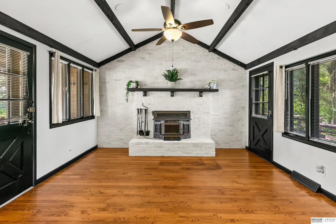
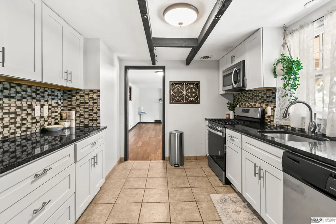
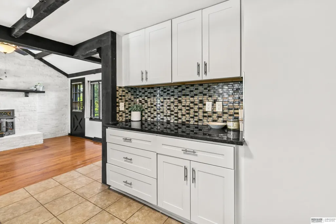
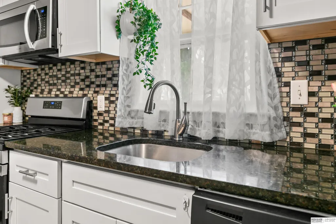
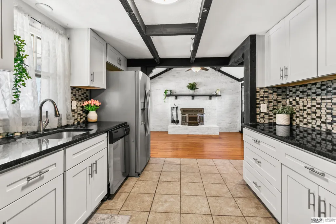
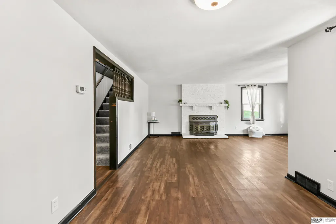
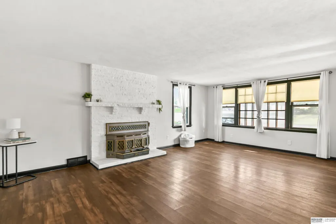
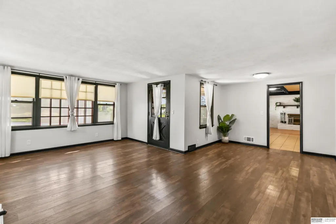
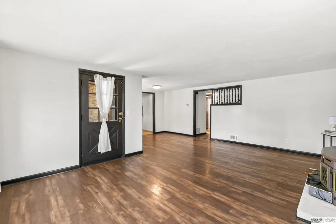
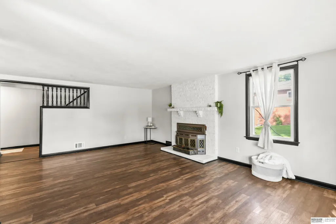
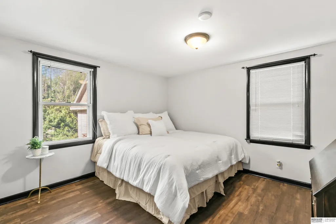
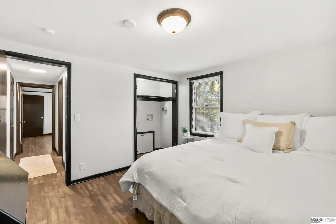
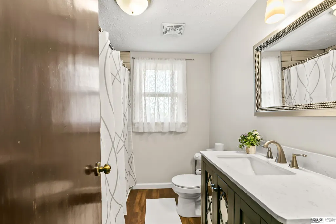
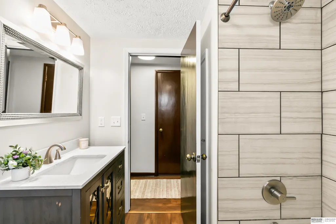
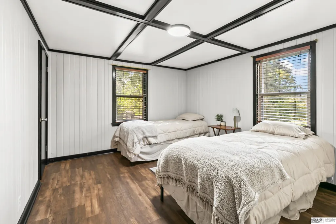
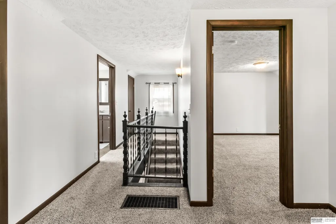
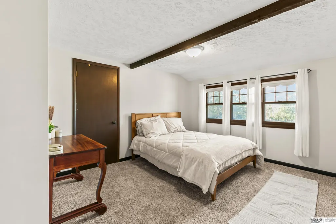
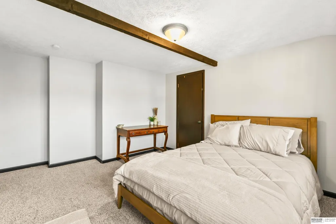
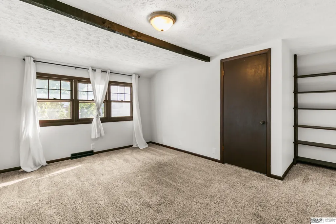
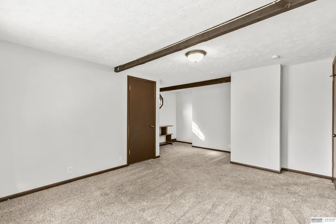
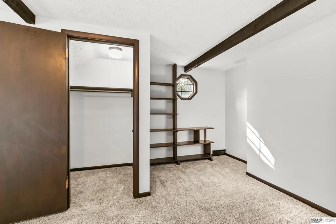
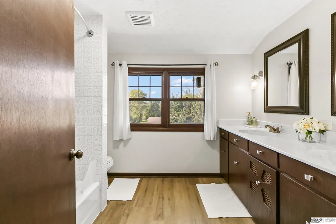
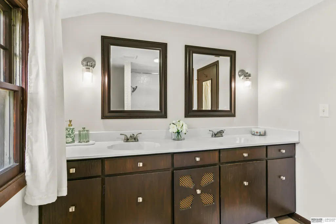
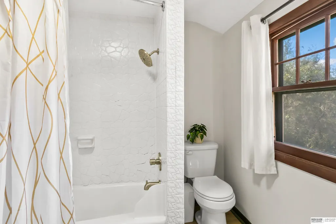
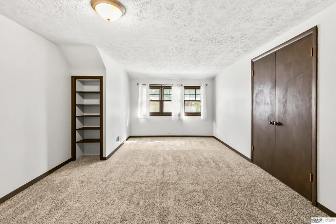
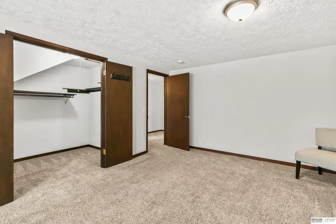
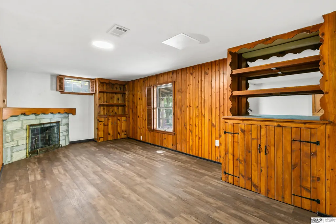
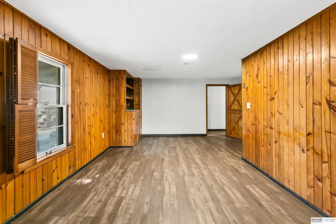
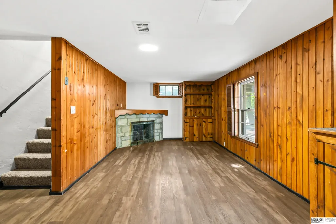
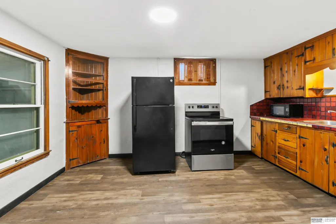
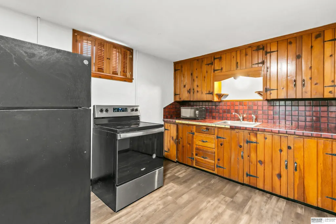
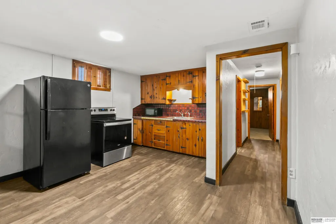
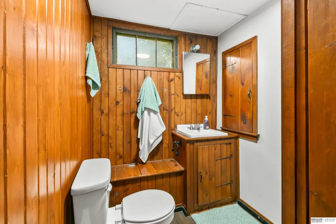
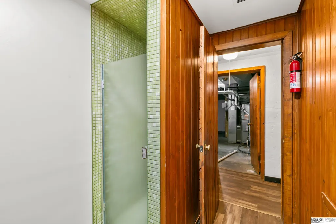
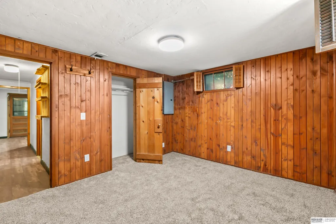
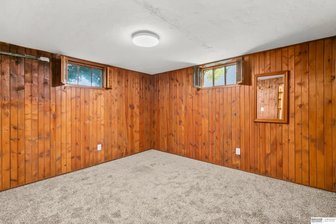
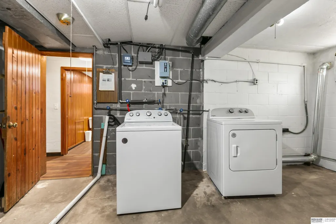
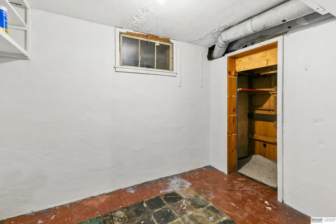
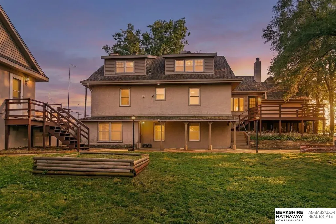
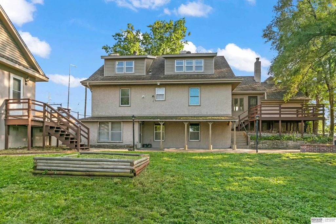
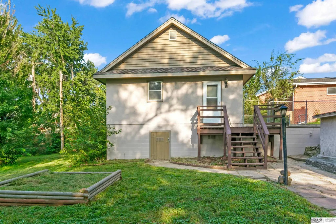
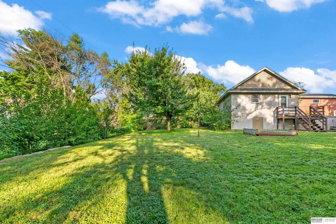
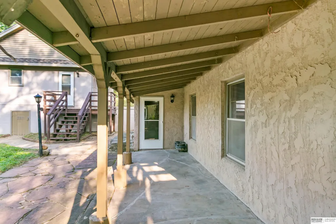
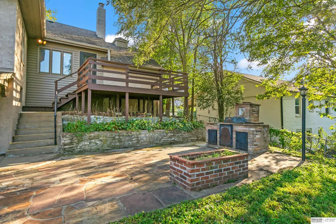
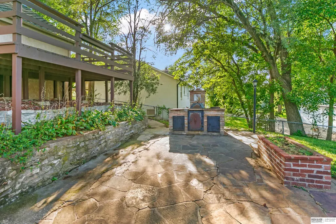
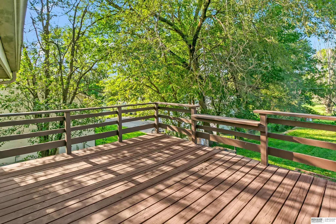
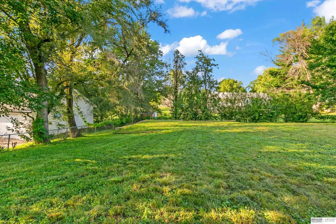
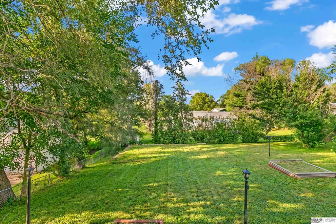
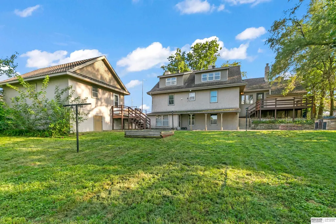
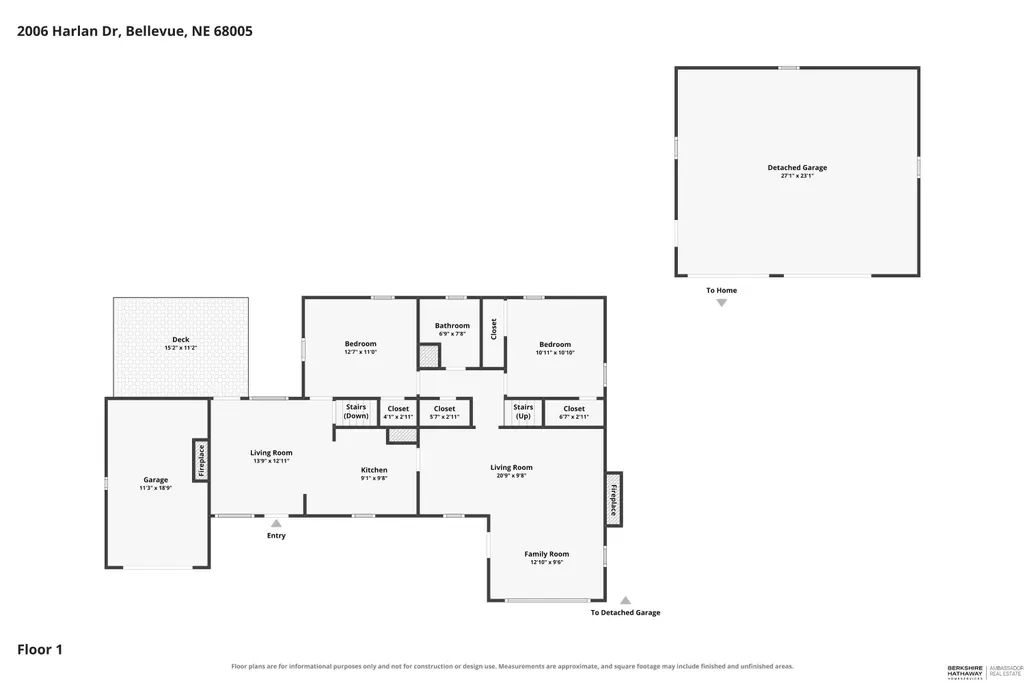
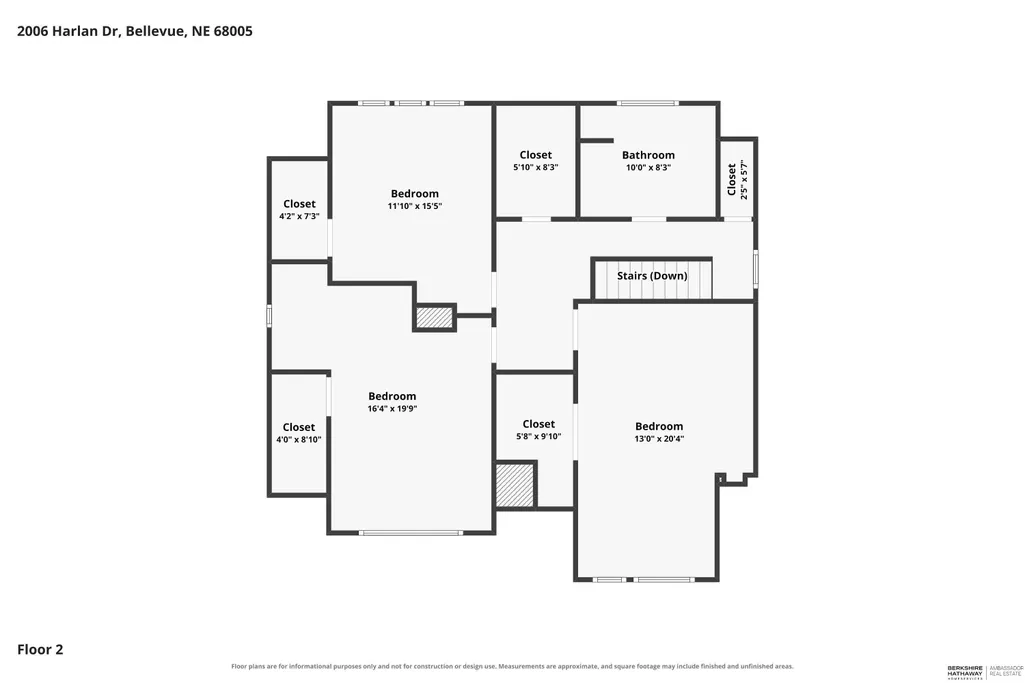
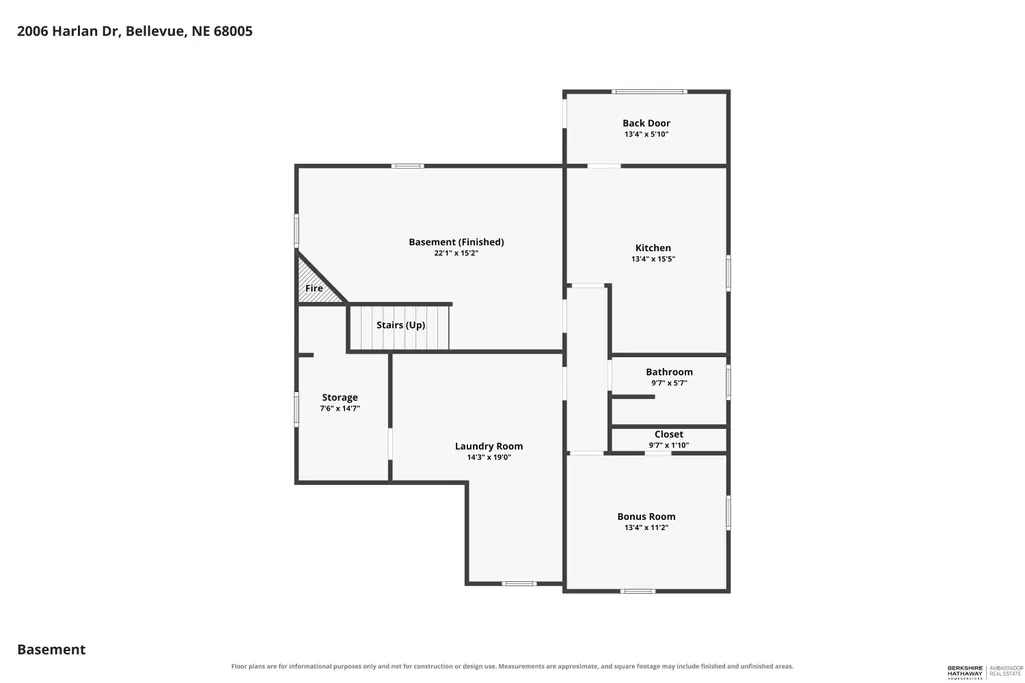
Updated & spacious 5-bedroom home with charming character, conveniently located minutes from Twin Creek Plaza, Fontenelle Forest & Offutt Air Force Base! A welcoming elongated front porch leads inside to an inviting main level featuring a spacious great room with a cozy chimney, 2 bedrooms, updated full bathroom & kitchen with stainless steel appliances, modern backsplash & great storage. The dining room adds character with a beautiful white-brick chimney surround. Upstairs offers 3 additional bedrooms & a full bathroom with double-sink vanity. The walkout basement expands the living space with a full kitchen, bathroom, flex space & abundant storage. Outside, enjoy a spacious backyard & detached 2-car garage. With 2 chimneys, generous storage, recent updates & a pre-inspection, this home blends timeless charm with modern improvements and ready for its next chapter!
| Elementary School | Middle School | High School |
|---|---|---|
| Birchcrest Elementary School | Logan Fontenelle Middle School | Bellevue East High School |
| Price History | |
|---|---|
| 10/2/2026 | Listed $375,000 |
General Features
| Sewer | Public Sewer |
|---|---|
| Heating | Natural Gas |
| Cooling | Central Air |
| Utilities | Electricity Available |
| Roof | Composition |
| Appliances | Range |
| Garage Spaces | 3 |
| Patio/Porch Features | Porch |
| Construction Materials | Stone |
| Year Built | 1949 |
| Levels | One and One Half |
| Property Subtype | Single Family Residence |
| Tax Year | 2025 |
| Ownership | Fee Simple |
| County | Sarpy |
| New Construction | false |
| Property Type | Residential |
| HOA | false |
| Attached Garage | true |
| Subdivision Name | Lands |
| Garage Y/N | true |
| Full Baths | 2 |
| Status | ACTIVE |
| Directions | N/A |
| ModificationTimestamp | 2026-10-24T01:24:23.900Z |
| High School | Bellevue East |
| City | Bellevue |
| Senior Community Y/N | false |
| High School District | Bellevue |
| MLS Area | Sarpy |
| Lot Size Units | Square Feet |
| Lot Size Square Feet | 15028 |
| Carport Y/N | false |
| Elementary School | Birchcrest |
| Tax Annual Amount | 4089.68 |
| Middle/Junior High School | Logan Fontenelle |
| Property Condition | Not New and NOT a Model |
| Building Area Units | Square Feet |
| Primary Bedroom Level | 2nd Floor |
| Living Area Units | Square Feet |
| Standard Status | Active |
| Occupancy Type | Vacant |
| Middle/Junior School District | Bellevue |
| Elementary School District | Bellevue |
| Legal Description | TAX LOT 7B3A4 35-14-13, Sarpy County, Nebraska. |
Interior Features
| Interior Amenities | 2nd Kitchen |
|---|---|
| Basement | Daylight |
| Flooring | Carpet |
| Total Fireplaces | 2 |
| Fireplace Features | Living Room |
| Kitchen Level | Main Floor |
| Basement (Y/N) | true |
| Air Conditioning Y/N | true |
| Heating Y/N | true |
| Window Features | Egress Window |
| Fireplace Y/N | true |
| Above Grade Finished Area | 2163 |
| 3/4 Baths | 1 |
| Laundry Features | Concrete Floor |
| Total Bedrooms | 5 |
| Below Grade Finished Area | 784 |
| Living Room Level | Main Floor |
| Main Level Bathrooms | 1 |
| Below Grade Finished Area Unit Type | Square Feet |
| LivingAreaSource | Other |
| Above Grade Finished Area Unit Type | Square Feet |
| Kitchen Features | Ceramic Tile Floor |
| Total Baths | 3 |
| Living Room Features | Window Covering |
| Bedroom 4 Features | Wall/Wall Carpeting |
| Bedroom 3 Features | Window Covering |
| Bedroom 2 Features | Window Covering |
| Kitchen Area | 121.0209 |
| Kitchen Length | 12.09 |
| Kitchen Width | 10.01 |
| RoomBasementArea | 1200 |
| Primary on Main | 121.6605 |
| Second Bedroom Length | 11.05 |
| Second Bedroom Width | 11.01 |
| Bedroom 3 Area | 132.9012 |
| Bedroom 3 Length | 12.06 |
| Bedroom 3 Width | 11.02 |
| Bedroom 4 Area | 176.32 |
| Bedroom 4 Length | 16 |
| Bedroom 4 Width | 11.02 |
| Living Room Area | 247.65 |
| Living Room Length | 19.05 |
| Living Room Width | 13 |
| Primary Bedroom Area | 228 |
| Primary Bedroom Features | Wall/Wall Carpeting |
| Primary Bedroom Length | 19 |
| Primary Bedroom Width | 12 |
| Bedroom 5 Width | 11.04 |
| Bedroom 5 Level | 2nd Floor |
| Bedroom 5 Length | 12.04 |
| Bedroom 5 Features | Wall/Wall Carpeting |
| Bedroom 5 Area | 132.9216 |
| Bedroom 4 Level | 2nd Floor |
| Bedroom 3 Level | Main Floor |
| Second Bedroom Level | Main Floor |
Exterior Features
| Fencing | Chain Link |
|---|---|
| Lot Features | Over 1/4 up to 1/2 Acre |
| Water Source | Public |
| Total Parking | 3 |
| Lot Size Area | 15028 |
| Foundation Details | Block |
| Building Area Total | 2947 |
| Lot Dimensions | 100.0 x 150.4 |
| Lot Size Acres | 0.345 |
| Lot Size Source | Assessor |
| Covered Spaces | 3 |
Amenities
- Foreclosure
- Views
- Short Sale
- New Construction
- Adult 55+
- Lease To Own
- No HOA Fees
- Furnished
- Primary On Main
- Air Conditioning
- Seller Finance
- Green
- Fixer Upper
- Horse
- Golf
- Fireplace
- Deck
- Garage
- Basement
- Pool
Property vs Single Family Average in 68005
Price
Taxes
Year Built
In The Neighborhood
Primary On Main
Omaha
$ 125,000
- Type
- Single Family
- Size
- 2,048 SqFt
- Rooms
- 4 Beds + 3 Baths
Nebraska Realty
Primary On Main
Omaha
$ 294,700
- Type
- Single Family
- Size
- 1,807 SqFt
- Rooms
- 3 Beds + 2 Baths
BHHS Ambassador Real Estate
New Construction
Bennington
$ 1,490,000
- Type
- Single Family
- Size
- 5,500 SqFt
- Rooms
- 0 Beds + 1 Baths
Nebraska Realty
Primary On Main
Bennington
$ 2,767,500
- Type
- Single Family
- Size
- 1,784 SqFt
- Rooms
- 3 Beds + 3 Baths
Nebraska Realty
Viewed
Hooper
$ 1,290,000
- Type
- Single Family
- Size
- 4,148 SqFt
- Rooms
- 5 Beds + 5 Baths
BHHS Ambassador Real Estate
Primary On Main
Valley
$ 499,000
- Type
- Single Family
- Size
- 2,204 SqFt
- Rooms
- 4 Beds + 2 Baths
eXp Realty LLC
Primary On Main
Yutan
$ 700,000
- Type
- Single Family
- Size
- 1,683 SqFt
- Rooms
- 3 Beds + 2 Baths
BHHS Ambassador Real Estate
Malcolm
$ 699,000
- Type
- Single Family
- Size
- 2,503 SqFt
- Rooms
- 4 Beds + 3 Baths
BHHS Ambassador Real Estate
 This data is from various Participants of the Great Plains REALTORS® Multiple Listing Service Inc Internet Data Exchange; is for consumers personal, non-commercial use and may not be used for any purpose other than to identify prospective properties consumers may be interested in purchasing; the listing broker is listed on each listing; the information is deemed reliable but not guaranteed, and is copyrighted ©2026 Great Plains REALTORS® Multiple Listing Service, Inc. Information is
