Primary on Main
Address
3060 S 48th Street, Omaha, NE
Price
$ 294,700
Property Attributes
- ID#22631664
- TypeSingle Family
- Listing Status NEW
- CountyDouglas
- CityOmaha
- AreaDouglas
- NeighborhoodLands
- Zip68106
- StyleRanch
- Year Built1954
- Taxes$ 3648
- Price$ 294,700
- Bedrooms3
- Full Bathrooms2
- Half Bathrooms0
- Sqr Footage1807
- Lot Size0.19 Acres
Data Source:
Great Plains Regional MLS
Property Description
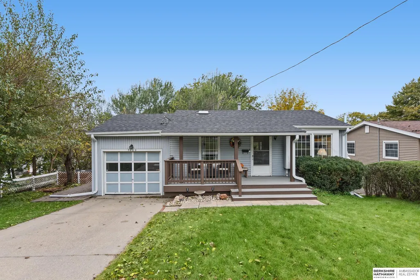
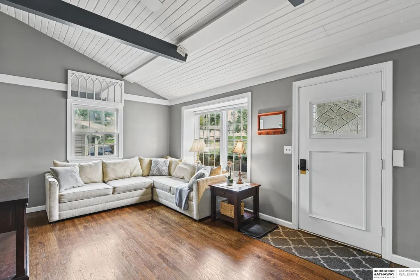
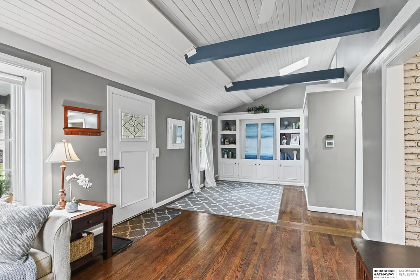
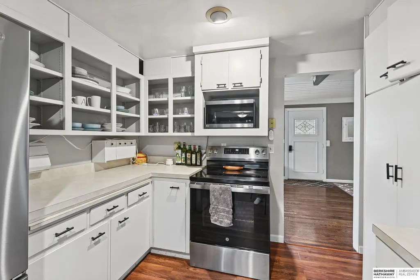
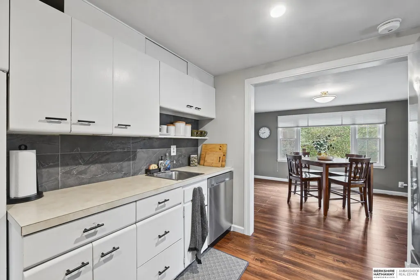
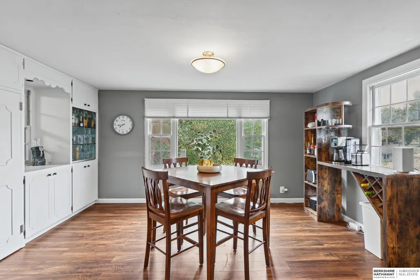
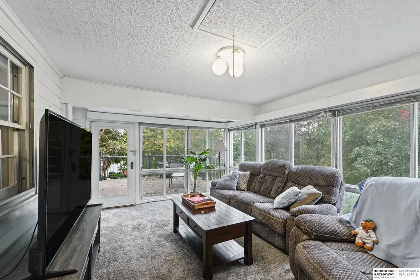
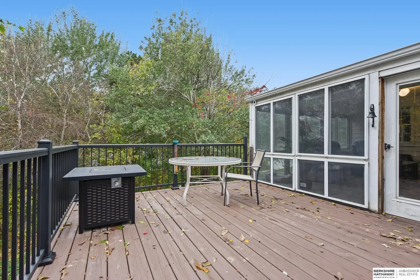
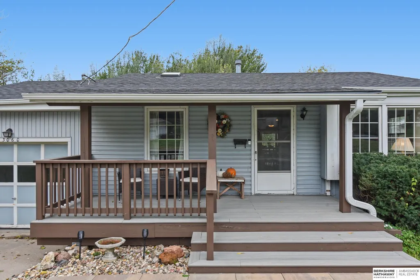
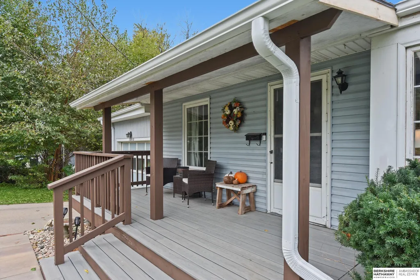
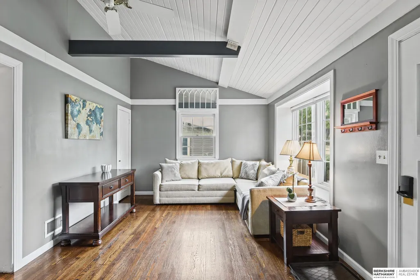
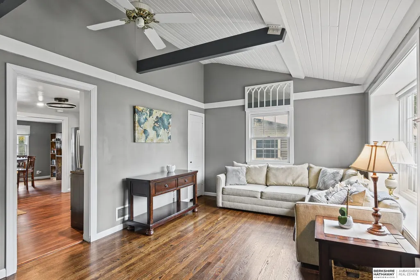
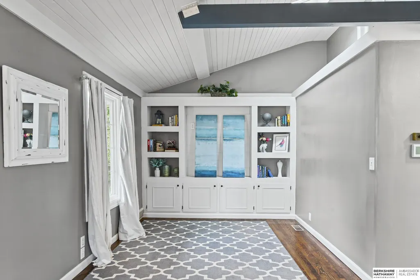
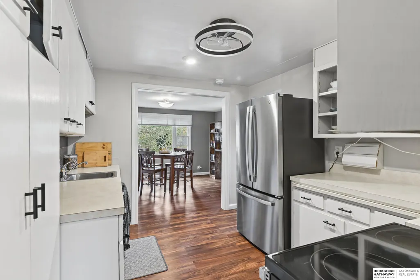
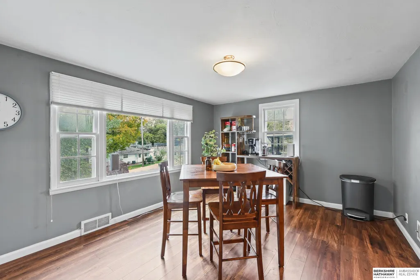
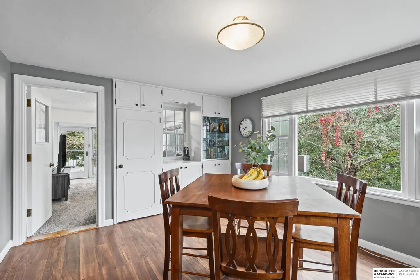
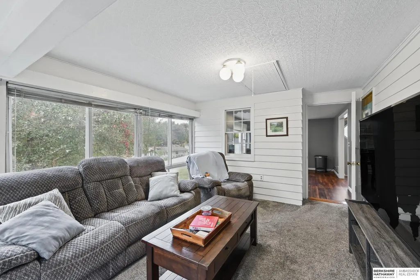
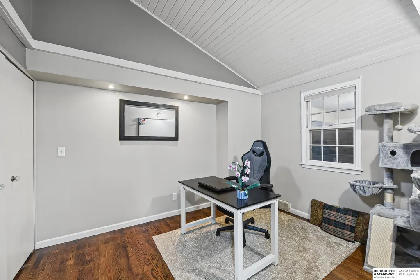
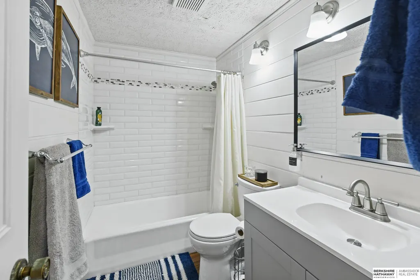
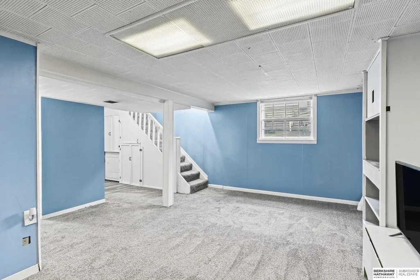
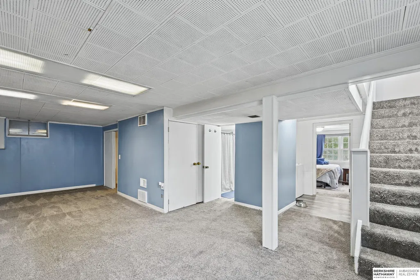
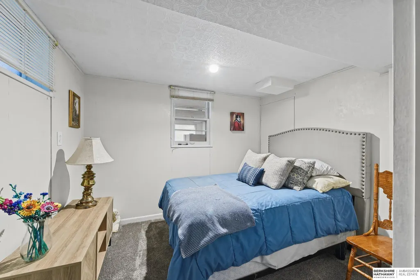
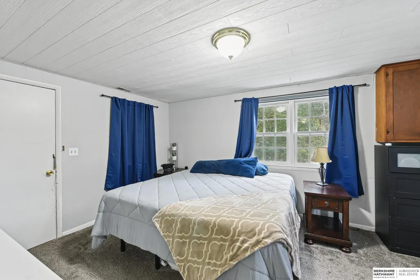
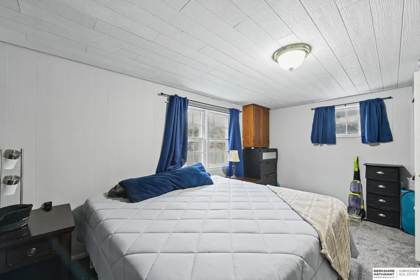
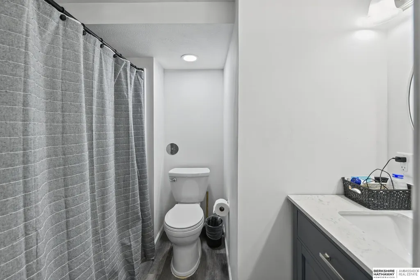
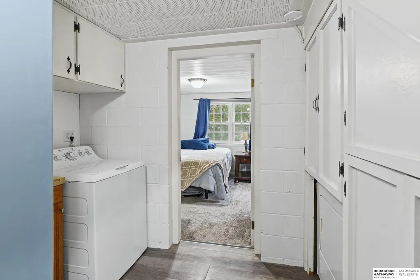
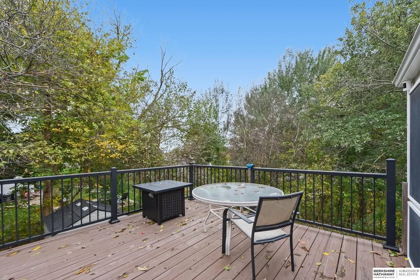
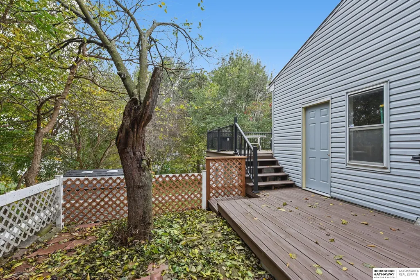
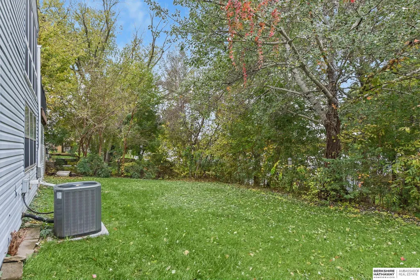
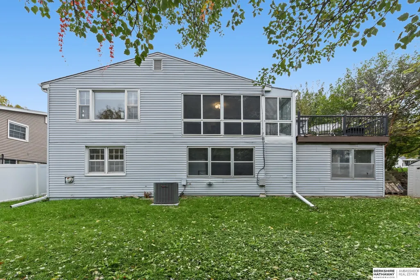
This lovely property offers the perfect blend of charm, comfort, & convenience! Gorgeous wood floors greet you & flow through the living room & primary bedroom adding warmth & character with stunning wood beams. The built-ins throughout various areas of the home provide extra storage & a fabulous opportunity to display your prized possessions! The spacious dining room, family room & basement provide plenty of room to relax, entertain, & make yourself at home. Enjoy your morning coffee or unwind in the evenings on the newly renovated covered front porch or on the back deck overlooking a private backyard creating the perfect space for outdoor dining, entertaining, or simply enjoying some fresh air. Great central location! Ideally situated in Midtown, this home offers easy access to everything you need, including shopping, dining, entertainment, and more. With its inviting outdoor spaces, spacious interior, and convenient location, this home is full of charm and ready to welcome you!
| Elementary School | Middle School | High School |
|---|---|---|
| Beals Elementary School | Norris Middle School | Buena Vista High School |
| Price History | |
|---|---|
| 11/5/2026 | Listed $294,700 |
General Features
| Sewer | Public Sewer |
|---|---|
| Heating | Natural Gas |
| Cooling | Central Air |
| Appliances | Range |
| Garage Spaces | 1 |
| Patio/Porch Features | Covered Deck |
| Architectural Style | Ranch |
| Year Built | 1954 |
| Property Subtype | Single Family Residence |
| Tax Year | 2025 |
| Ownership | Fee Simple |
| County | Douglas |
| New Construction | false |
| Property Type | Residential |
| HOA | false |
| Attached Garage | true |
| Subdivision Name | Lands |
| Garage Y/N | true |
| Full Baths | 1 |
| Status | NEW |
| Directions | 42nd Street |
| ModificationTimestamp | 2026-11-05T18:33:18.500Z |
| High School | Buena Vista |
| City | Omaha |
| Senior Community Y/N | false |
| High School District | Omaha |
| MLS Area | Douglas |
| Lot Size Units | Square Feet |
| Carport Y/N | false |
| Elementary School | Beals |
| Tax Annual Amount | 3648.42 |
| Middle/Junior High School | Norris |
| Property Condition | Not New and NOT a Model |
| Building Area Units | Square Feet |
| Primary Bedroom Level | Main Floor |
| Living Area Units | Square Feet |
| Standard Status | Active |
| Occupancy Type | Owner |
| Middle/Junior School District | Omaha |
| Elementary School District | Omaha |
| Legal Description | LANDS SEC-TWN-RGE 31-15-13 N 70.6 S 334.6 W 120 E 153 FT NE 1/4 NE 1/4 |
Interior Features
| Basement | Finished |
|---|---|
| Total Fireplaces | 1 |
| Kitchen Level | Main Floor |
| Basement (Y/N) | true |
| Air Conditioning Y/N | true |
| Heating Y/N | true |
| Window Features | Window Covering |
| Fireplace Y/N | true |
| Above Grade Finished Area | 1056 |
| 3/4 Baths | 1 |
| Total Bedrooms | 3 |
| Below Grade Finished Area | 751 |
| Living Room Level | Main Floor |
| Main Level Bathrooms | 1 |
| Below Grade Finished Area Unit Type | Square Feet |
| LivingAreaSource | Assessor |
| Above Grade Finished Area Unit Type | Square Feet |
| Kitchen Features | Laminate Flooring |
| Total Baths | 2 |
| Living Room Features | Wood Floor |
| Bedroom 2 Features | Wall/Wall Carpeting |
| Dining Room Features | Window Covering |
| Kitchen Area | 111.36 |
| Kitchen Length | 11.6 |
| Kitchen Width | 9.6 |
| RoomBasementArea | 1056 |
| Primary on Main | 117.16 |
| Second Bedroom Length | 11.6 |
| Second Bedroom Width | 10.1 |
| Bedroom 3 Area | 178.54 |
| Bedroom 3 Length | 15.8 |
| Bedroom 3 Width | 11.3 |
| Dining Room Area | 14.6 |
| Dining Room Width | 11.7 |
| Family Room Area | 163.8 |
| Family Room Length | 14 |
| Living Room Area | 296.4 |
| Living Room Length | 26 |
| Living Room Width | 11.4 |
| Primary Bedroom Area | 113.49 |
| Primary Bedroom Features | Wood Floor |
| Primary Bedroom Length | 11.7 |
| Primary Bedroom Width | 9.7 |
| Family Room Width | 11.7 |
| Family Room Level | Main Floor |
| Family Room Features | Wall/Wall Carpeting |
| Dining Room Level | Main Floor |
| Dining Room Area | 170.82 |
| Bedroom 3 Level | Basement |
| Second Bedroom Level | Basement |
Exterior Features
| Fencing | Chain Link |
|---|---|
| Lot Features | Up to 1/4 Acre. |
| Water Source | Public |
| Total Parking | 1 |
| Foundation Details | Block |
| Building Area Total | 1807 |
| Lot Dimensions | 70.6 x 120 |
| Lot Size Acres | 0.19 |
| Lot Size Source | Assessor |
| Covered Spaces | 1 |
| Door Features | Sliding Doors |
Amenities
- Foreclosure
- Views
- Short Sale
- New Construction
- Adult 55+
- Lease To Own
- No HOA Fees
- Furnished
- Primary On Main
- Air Conditioning
- Seller Finance
- Green
- Fixer Upper
- Horse
- Golf
- Fireplace
- Deck
- Garage
- Basement
- Pool
Property vs Single Family Average in 68106
Price
Taxes
Year Built
In The Neighborhood
Primary On Main
Omaha
$ 125,000
- Type
- Single Family
- Size
- 2,048 SqFt
- Rooms
- 4 Beds + 3 Baths
Nebraska Realty
New Construction
Bennington
$ 1,490,000
- Type
- Single Family
- Size
- 5,500 SqFt
- Rooms
- 0 Beds + 1 Baths
Nebraska Realty
Viewed
Bennington
$ 2,767,500
- Type
- Single Family
- Size
- 1,784 SqFt
- Rooms
- 3 Beds + 3 Baths
Nebraska Realty
Viewed
Hooper
$ 1,290,000
- Type
- Single Family
- Size
- 4,148 SqFt
- Rooms
- 5 Beds + 5 Baths
BHHS Ambassador Real Estate
Primary On Main
Valley
$ 499,000
- Type
- Single Family
- Size
- 2,204 SqFt
- Rooms
- 4 Beds + 2 Baths
eXp Realty LLC
Primary On Main
Yutan
$ 700,000
- Type
- Single Family
- Size
- 1,683 SqFt
- Rooms
- 3 Beds + 2 Baths
BHHS Ambassador Real Estate
Malcolm
$ 699,000
- Type
- Single Family
- Size
- 2,503 SqFt
- Rooms
- 4 Beds + 3 Baths
BHHS Ambassador Real Estate
Viewed
Bellevue
$ 375,000
- Type
- Single Family
- Size
- 2,947 SqFt
- Rooms
- 5 Beds + 3 Baths
BHHS Ambassador Real Estate
 This data is from various Participants of the Great Plains REALTORS® Multiple Listing Service Inc Internet Data Exchange; is for consumers personal, non-commercial use and may not be used for any purpose other than to identify prospective properties consumers may be interested in purchasing; the listing broker is listed on each listing; the information is deemed reliable but not guaranteed, and is copyrighted ©2026 Great Plains REALTORS® Multiple Listing Service, Inc. Information is
